
BEDS3
BATHS2 full
SQUARE FEET1,240
MLS#26044446
STATUSActive
PROPERTY TYPEResidential - Single Family
SUBDIVISIONBaxter Acres 3
SCHOOLParkway C-2
Property Description
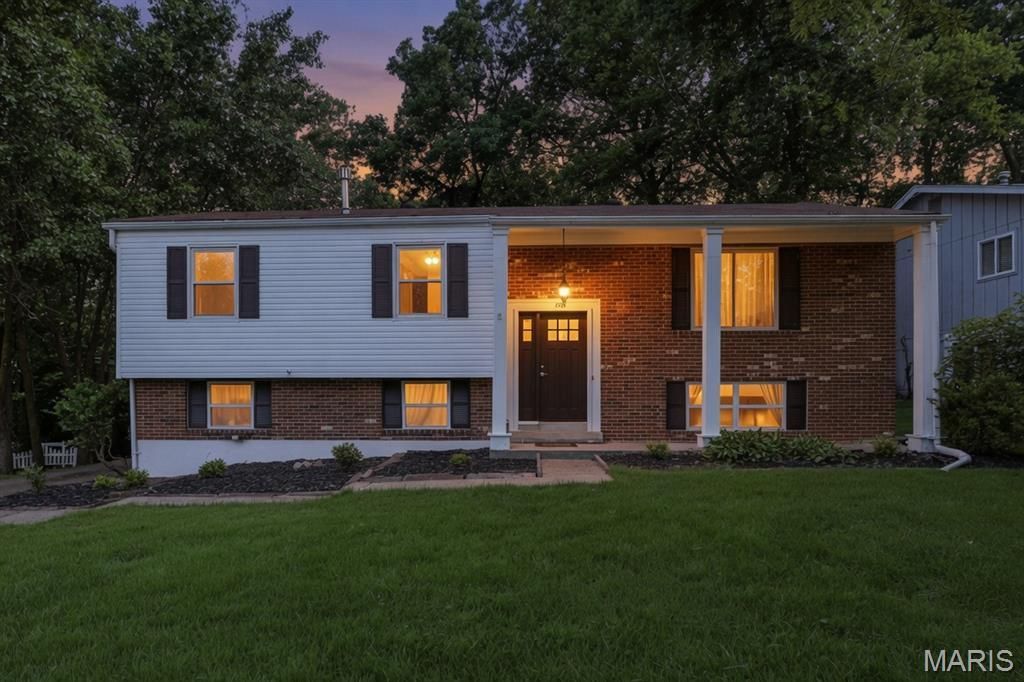
Don't miss your opportunity to own this move in ready 3 bedroom 2 bath split level home in Parkway West schools. On the main floor is a large living room with fireplace, new vinyl windows on the front of the house, and hardwood floors that flow into the kitchen/dining room combo also with hardwood floors. Wood-stained chair rails all around the room and with wood-stained crown molding as well. Pella wood slider door leads out to the enclosed porch perfect for extra living space while enjoying your private view of nature. All 3 bedrooms are on the main floor and share the full bathroom with tub/shower combo and extra linen closet. Kitchen has all new stainless-steel appliances and a cool retro/mid century modern look to it. Plenty of cabinetry for storage needs. Head down to the lower level and you'll find a huge multi-purpose room with gas fireplace perfect for additional living. This could be a rec room, workout space, game room, so many options. Full bathroom is also on this level. Freshly painted, new vinyl siding, AC is approximately 1 year old, roof approximately 8 years old. Washer and dryer stay with the home. Come and bring your imagination and see yourself living at 205 Morewood Dr
Property Features
Property Type: Residential - Single Family
Basement: Yes
Basement: Concrete, Sump Pump
Cooling: Attic Fan, Ceiling Fan(s), Central Air, Electric
Garage: 2 car attached
Heating: Natural Gas
Home Style: Split Foyer
Lot Size: 0.40 Acres
Taxes: $3,438
Year Built: 1965
Amenities
Breakfast Room
Ceiling Fan(s)
Kitchen Island
Kitchen/Dining Room Combo
Solid Surface Countertop(s)
Special Millwork
Feature Descriptions
Appliances: Cooktop, Induction Cooktop, Dishwasher, Microwave, Refrigerator, Wall Oven, Washer/Dryer, Water Heater
Exterior: Brick Veneer, Vinyl Siding
Fireplace: Family Room, Living Room
Lot: Back Yard, Front Yard, Some Trees
Parcel#: 22R-63-0093
Parking: Concrete, Driveway, Garage, Garage Door Opener, Garage Faces Rear
Sewer: Public Sewer
SQFT. Above Grade: 1240
Utilities: Cable Available, Electricity Connected, Natural Gas Connected, Sewer Connected, Water Connected
Water: Public
Local Schools
High School: Parkway West High
Middle School: West Middle
Elementary School: Pierremont Elem.
School District: Parkway C-2
Listed By / Shown By
Listed By
Agency Name: Coldwell Banker Realty - Gundaker West Regional
Shown By
Agent Name: Cheryl Nelson
Agent Phone: 314.520.3492
Agency Title: RedKey Realty Leaders

Estimate Your Payment
Estimated Payment
$ 2,697.22 per month $2,288.22 Principal & Interest $286.50 Property Tax $122.50 Homeowner's Insurance
205 Morewood Drive | MLS# 26044446
This single family home located at 205 Morewood Drive , Manchester, MO 63011 is currently listed for sale with an asking price of $420,000. This property was built in 1965 and has 3 bedrooms and 2 full baths with 1240 sq. ft. Morewood Drive is located in the Baxter Acres 3 subdivision within the Parkway C-2 school district. Search Baxter Acres 3 real estate on cherylnelson.redkeystlouis.com today.